
$599,000
3 Bed
1 Bath
1,664 Sqft Building
19,602 Sqft Lot

124 Starlight Drive, Marstons Mills, Massachusetts 02648

  • Residential Property Type
  • 359.98 Price/Sqft
  • 1973 Year Built

Property Description

A fireplace for cool evenings, a deck for sunny afternoons, a large private backyard for gatherings, and a lovely ranch to call home. Easy one-floor living on a dead-end street. This well-kept ranch offers three bedrooms, one and a half baths, a comfortable living room with hardwood floors and a fireplace. The updated kitchen opens to the dining area and deck, making it easy to move between indoor and outdoor spaces. A partially finished lower level provides additional room for a home office, exercise area, playroom, or casual entertaining space. Outside, the deck and patio overlook a level backyard with room to garden or simply enjoy the outdoors. Many updates were completed in 2012, including the kitchen, baths, flooring, heating system, and lower level. Convenient to shopping, beaches, dining and highway access.

Basic Details

CCIMLS
$599,000
$3,339
2026
Residential
For Sale
3
1
1
1.5
6
1973
1,664 Sqft
19,602 Sqft
Active
Single Family Residence
22604714
William Raveis Real Estate & Home Services
Ginny E Guimond

Features

: Natural Gas
: No
: Finished, Full
: Patio, Deck
: Water Heater, Dishwasher, Washer, Electric Range, Natural Gas
1
: Tile, Wood
: Pantry, Walk-In Closet(s), Attic Storage
: Electric Dryer Hookup, Washer Hookup, Electric Dryer
: Level
: Driveway
: Asphalt
No
.5 - 1

Additional Information

: Ranch
: Shingle Siding, Wood Siding
: Outbuilding
: No
: Public
No
18
10/05/2026

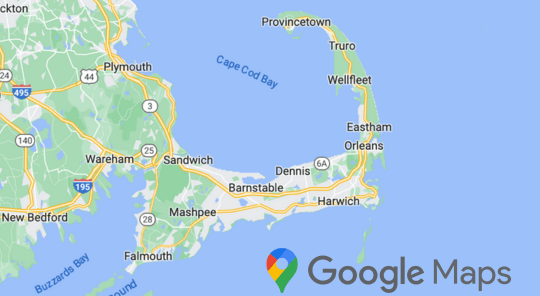
Address Map

124 Starlight Drive
MA
Barnstable
Marstons Mills
02648
0
W71° 35' 50.4''
N41° 39' 31.9''
Rt 28 or 6A to Rt 149 to Old Falmouth Rd to Starlight Dr
Property