


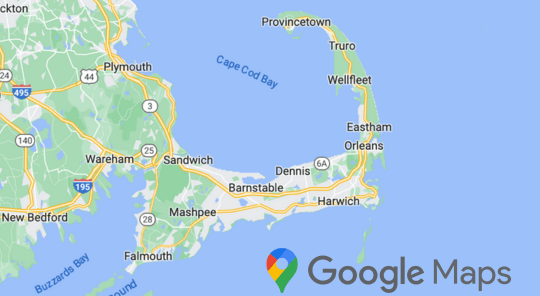
Built in 2008, this custom 3,000+ sq. ft. spectacular, one of a kind home sits on a quiet unpaved way on the bayside Eastham, just over 0.5 miles from Cape Cod Bay, Sunken Meadow Beach. ~ Interior Highlights: ~ Fantastic Open Concept, From the moment you enter, quality & attention to detail. ~Striking focal points~: Detailed Design: Soaring 9-foot ceilings, rich hickory floors, antique natural wood beams, elegant handcrafted moldings, and a dramatic central hallway with ambient lighting. ~ Chef’s Kitchen: High-end appliances, induction cooktop, handcrafted tile backsplash, and specialty rainforest green granite countertops. Pantry ~ Comfort & Systems: Two natural gas fireplaces and an efficient three-zone central AC system. Bedrooms & Baths: Tray-ceiling primary suite with three closets and a marble bath featuring dual vanities and a glass shower. Guest bedroom has quality built in features and ensuite full bath with tub shower. ~ Convenience: Dedicated laundry rooms on both levels and abundant storage. Natural Gas Fireplaces on both levels. Basement Level: Full walk-out basement with high ceilings, ideal for a gym, workshop, or media room. Welcome to 35 Asa’s Road, where thoughtful craftsmanship meets the relaxed Cape Cod lifestyle. Built in 2008 & offering more than 3,000 square feet of beautifully designed living space, this custom home is tucked away on a quiet unpaved way in a desirable bayside Eastham location, approximately half a mile from Cape Cod Bay, close to Sunken Meadow Beach. From the moment you enter, the quality & attention to detail are unmistakable. Soaring 9-foot ceilings, rich hickory hardwood floors, 9-inch baseboards, antique natural wood beams, & hand-crafted moldings create a warm yet sophisticated interior. A dramatic center hallway with a barrel ceiling, elegant cove molding, & ambient lighting provides a striking architectural focal point. Andersen windows & exterior doors fill the home with natural light while contributing to its energy-efficient design. The beautifully appointed kitchen is designed for both everyday living & entertaining, featuring upscale appliances, an induction cooktop, handcrafted tile backsplash, & expansive specialty granite countertops with generous prep and gathering space. Comfort and convenience were equally considered throughout the home. Spacious living areas on both levels are complemented by two gas fireplaces, perfect for chilly coastal evenings. Two dedicated laundry rooms—one on each level—and numerous thoughtfully placed closets provide exceptional storage and organization. The primary suite is a private retreat with a striking tray ceiling and three generous closets. The spacious primary bath features marble flooring, double vanities with marble countertops, and a seamless glass shower. Natural gas, an efficient three-zone central air-conditioning system, and quality construction enhance year-round comfort. A full basement with high ceilings provides substantial additional space for storage and offers excellent potential for a home gym, workshop, or media area. It even has a walkout basement. At the end of the day, enjoy one of the best parts of living nearby Cape Cod Bay, this sunsets.